Hardpoint
A compact mineral core holds water, washing, cooking, first aid, storage, thermal mass, and the social hearth.
PointCast Field Study 001 · July 2026
A storm-tough mineral center and a kit of rooms that ten people can carry, repair, rearrange, and share.
The central move
Stone where weather and shared services demand calm. A kit everywhere people should be able to change their minds.
A compact mineral core holds water, washing, cooking, first aid, storage, thermal mass, and the social hearth.
Human-carryable floor cassettes, wind panels, canvas roofs, aluminum frames, rope, clips, curtains, sleeping pods, and art tools make the outer rooms.
The parts facing salt, sand, wind, and changing social needs are replaceable, reversible, and designed to be repaired.
Architecture is treated as a social protocol before it becomes a collection of objects.
From a kit laid out on sand to a low-digital night commons. Open any plate for the full field image.
Exploded axonometric
A few durable heavy pieces protect water, heat, storage, and shared services. Everything around them is light enough to carry, inspect, repair, and reconfigure.
Occupied ground study
A C-shaped windbreak makes one common room before it makes ten private ones. Cooking, repair, art, rest, and conversation remain visible to one another.
Sectional perspective
A compact engineered exoskeleton adds lofts, a lookout, and a wind scoop without turning the commons into a tower. One generous sleep room stays accessible at grade.
Shoreline relationship
The heavy commons stays back. A tiny removable listening room approaches the water without walling it off, leaving a clear lateral path along the shore.
Art and engineering study
Small paddles and a protected water chamber send slow mechanical motion to a loom, chimes, a sand-drawing arm, and one light. The output is shared culture, not an energy claim.
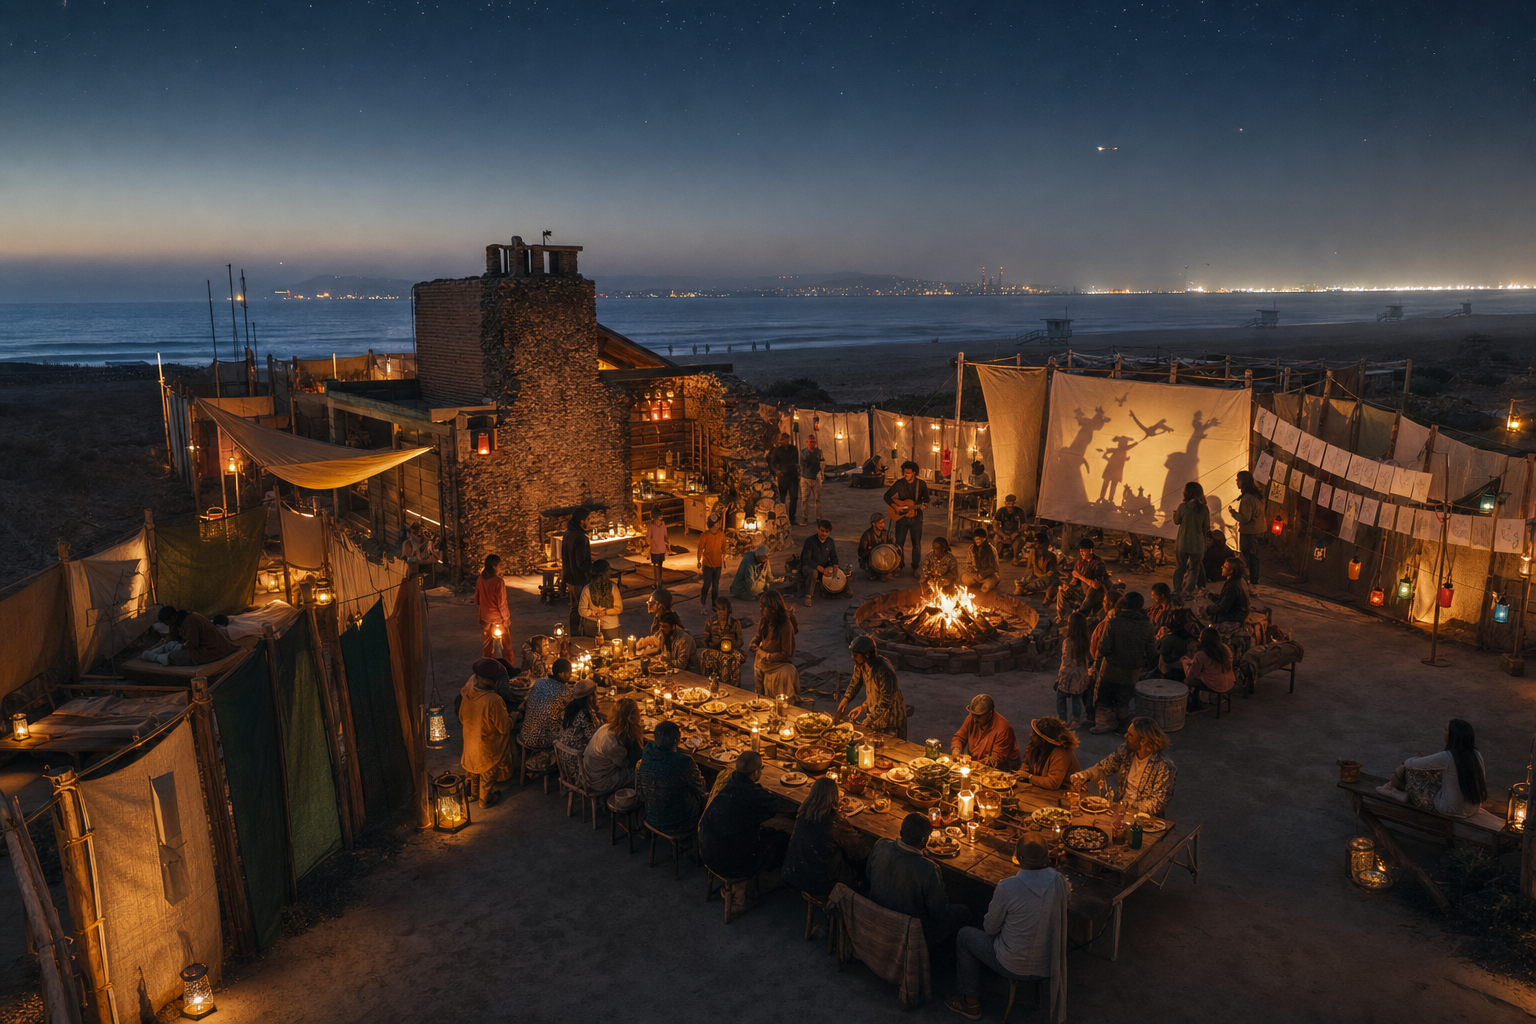
Celebration scenario
A shared meal, bells, acoustic music, shadow theater, lantern language, paper messages, and quiet sleeping pods make a night that is connected without demanding screens.
From image to place
No masonry. Use a mineral-looking brought-in ballast table, wind screens, mats, rope, and small art instruments.
An engineered removable frame, accessible deck, supervised program, ecological review, and total removal.
A genuinely engineered service core outside sensitive habitat, with replaceable rooms that change by season.
Speculative architecture only. Not a construction document, active beach camp, permitted installation, coastal-development approval, habitat review, emergency structure, or invitation to build on the public beach.