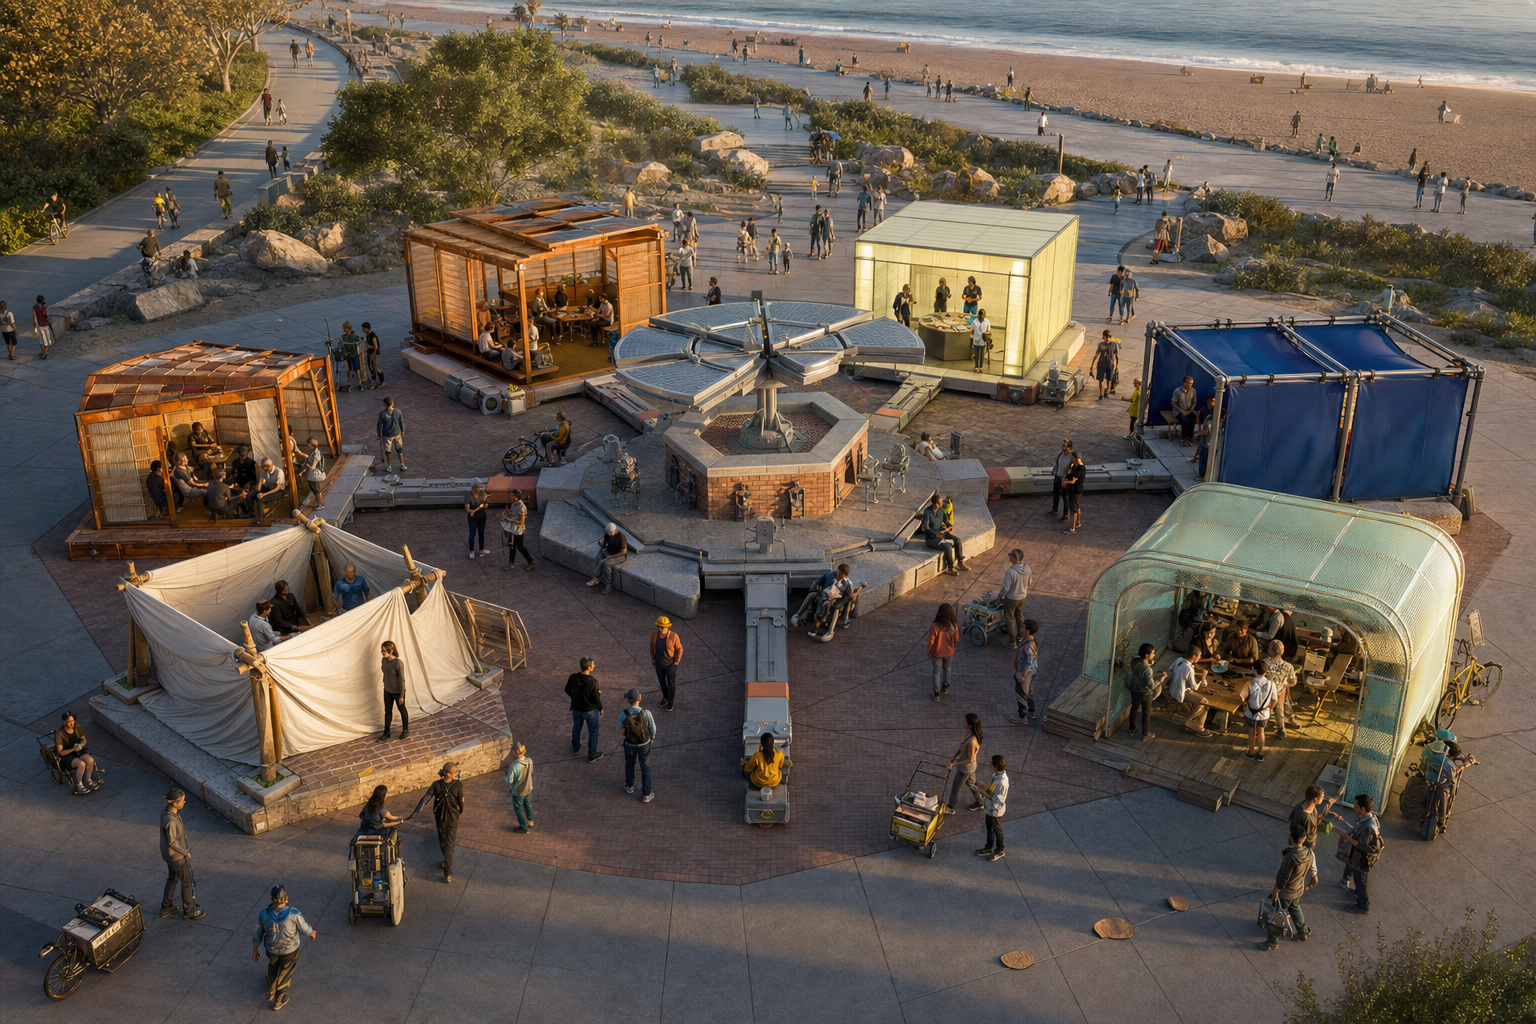
A brick, stone, and precast-concrete coastal hardpoint connects to six distinct temporary rooms while broad public paths remain open.

PointCast Field Study 014 · Beach Commons

The Hardpoint League

One foundation. Six architectures. Let the rooms compete.

The center stays. The rooms go home.

A speculative season for timber, aluminum, coated steel, fiberglass, textile, translucent panels, cork, woven shade, repair, public life, and one common chassis.

Meet the six houses ↓

The foundation is the constitution. Every shelter is an amendment.

Return to the first Beach Commons question: what if one storm-tough brick, stone, and precast center supplied storage, water, modest power, drainage, accessible seating, and a trustworthy connection interface—then invited temporary architectures to keep changing around it?

V14 removes compulsory role assignments. Teams choose their own organization and enter complete rooms. The league supplies the common bay, safety and access envelope, inspection gates, scoring, and clean-return rule. Feedback from every fixture changes the next version of both kit and chassis.

1Durable hardpoint
6Material houses
100Possible points
8Season plates

From foundation to final return.

Open any plate for the full field view.

01 one durable center / six temporary rooms

The Hardpoint

The permanent architecture supplies trust. The temporary architecture supplies surprise.

A compact masonry and precast core holds storage, wash water, modest solar power, drainage, accessible sitting edges, replaceable connection plates, and six equal attachment bays.

Imagined outcome: The center becomes legible public equipment instead of a monument. Every team can make a different room without inventing a new foundation.
02 the connector is the real invention

Common Chassis

A universal joint can produce more difference, not less.

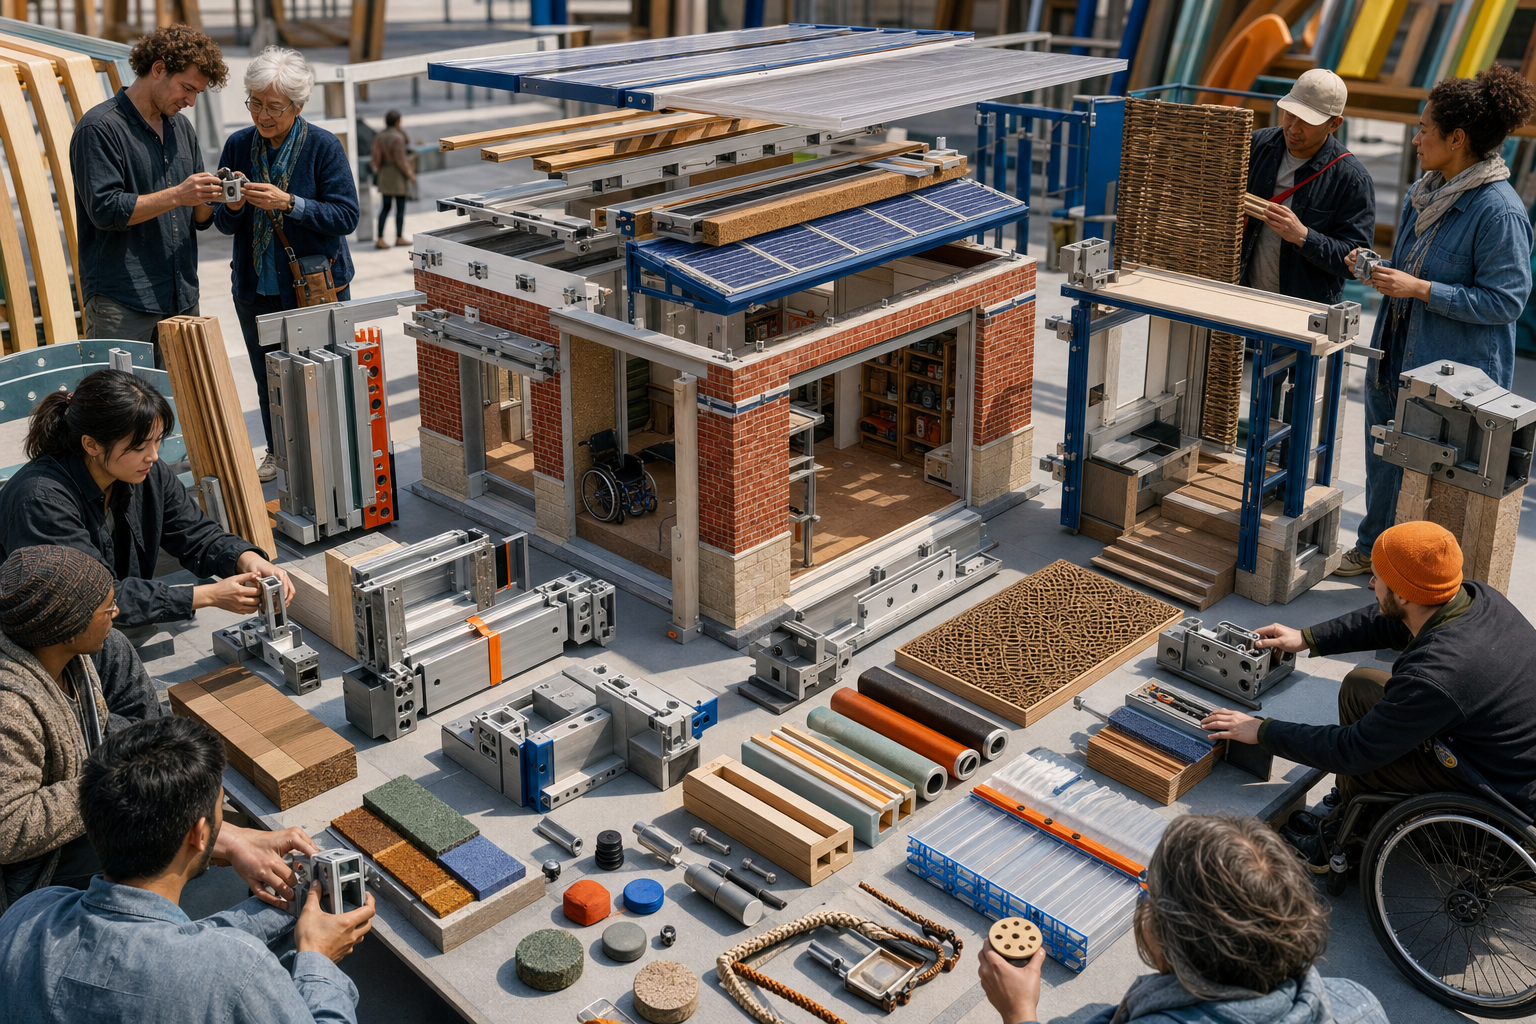
Standardize the bay geometry, replaceable isolating gasket, pin and bolt logic, drainage edge, panel cassette, inspection mark, and reversible connection to the hardpoint.

Imagined outcome: Teams spend less of the season solving incompatible foundations and more of it testing comfort, atmosphere, repair, access, and delight.

03 same bay / different architectural argument

Six Material Houses

Material style is clearest when the rules underneath it are shared.

Palm Vault, Lantern Truss, Blue Rig, Salt Lantern, Second Sail, and Cork Court each receive the same connection interface, safety envelope, access clearance, and pack-down obligation.

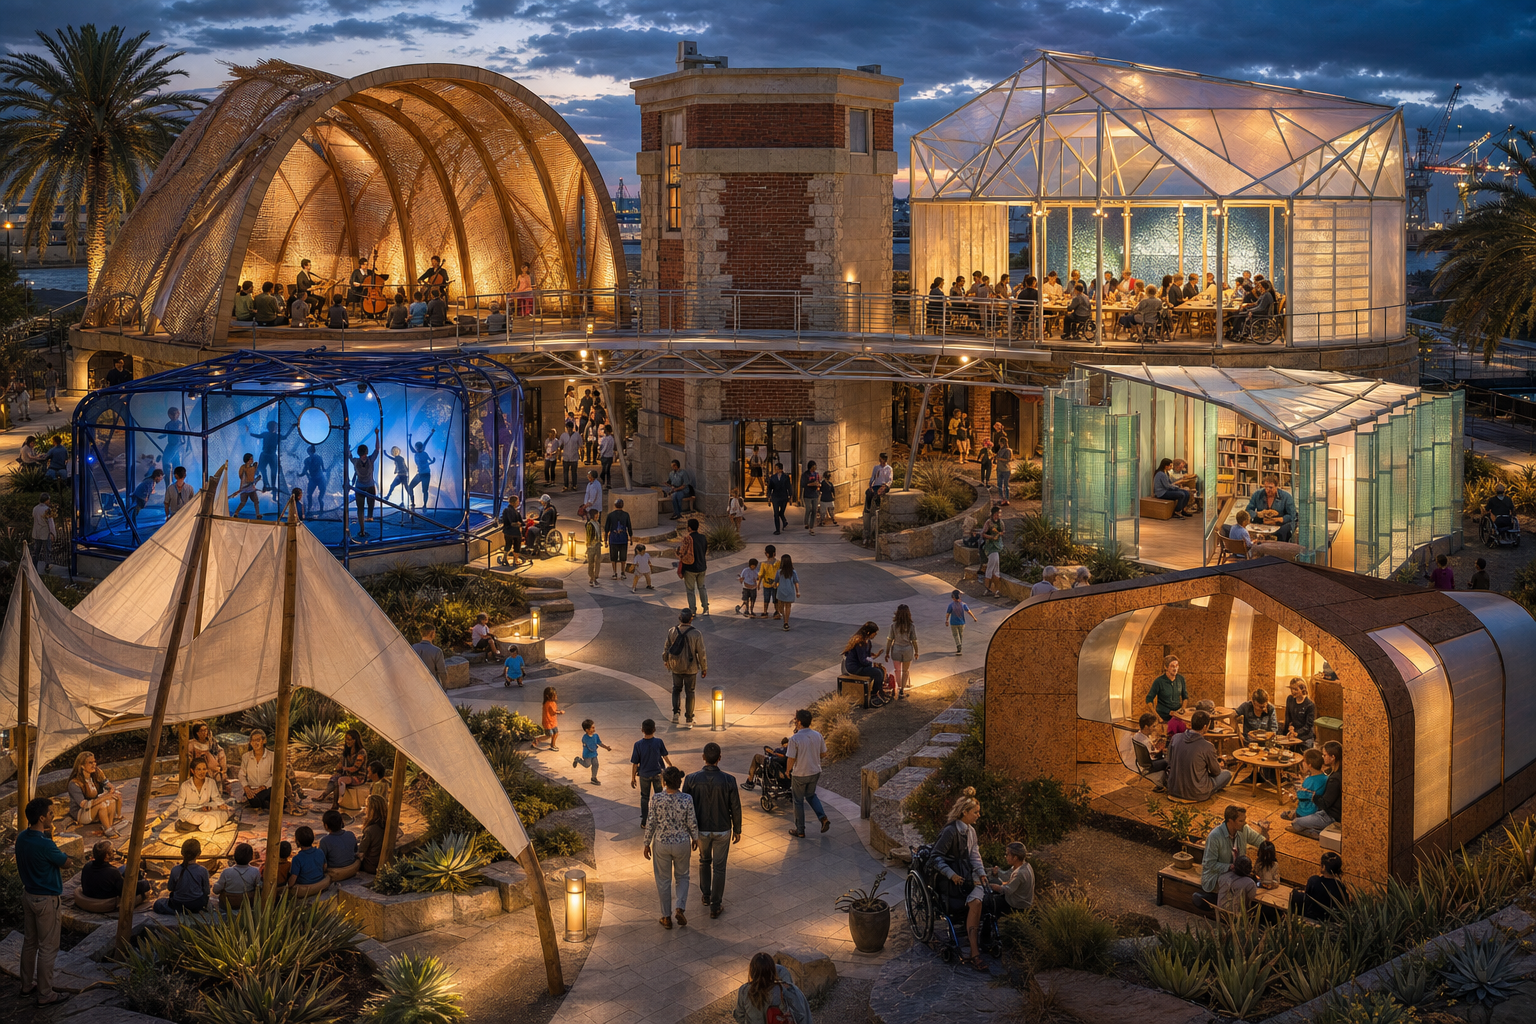
Imagined outcome: The promenade reads like six complete worlds rather than a materials trade show: a woven hall, light room, blue court, quiet lantern, story sail, and acoustic chamber.

04 choreography / inspection / first occupation

Opening Day Raising

Watching a room become a room is already a sport.

Arrival carts parade in, parts are counted, teams raise their kits, and qualified reviewers pause every bay at connection, bracing, membrane, access, and occupancy gates.

Imagined outcome: The crowd learns to see joints and sequences. Salt Lantern wins the raising citation; Palm Vault wins the first spontaneous standing ovation.

05 shade / drainage / access / controlled load

The Proof Ground

Feedback becomes entertaining when everyone can see the architecture change.

Qualified technicians run bounded shade, airflow, drainage, glare, acoustic, access, and controlled-load demonstrations while visitors observe from outside the test zone.

Imagined outcome: Blue Rig quiets a fluttering edge, Palm Vault replaces a vulnerable timber cap, and Lantern Truss adds a woven glare screen before public occupation.

06 six atmospheres / no central stage

The Rooms Come Alive

The entertainment is moving between different kinds of togetherness.

One evening round turns the houses into an acoustic hall, luminous dinner room, shadow court, reading lantern, story sail, and cork-lined conversation chamber.

Imagined outcome: Visitors create their own sequence. The league feels less like a show with an audience and more like a small city that only exists for one evening.

07 swap the house / understand the stranger

The Repair Exchange

The best construction can explain itself to someone who did not build it.

Teams receive another entry with one controlled nonstructural fault—a worn gasket, screen edge, panel cassette, timber cap, inventory token, or pin tether—and return it after inspection.

Imagined outcome: Second Sail wins the Repair Exchange. Its components are imperfect but obvious, forgiving, and easy for another team to understand.

08 distributed awards / clean return / chassis v1.1

What the League Learned

The foundation learns. The kits go home. The public ground remains public.

The finale inventories every cart, displays repairs and material samples, distributes seven small awards, closes the connection plates, and publishes a revised hardpoint interface.

Imagined outcome: Lantern Truss wins the table, Palm Vault wins the crowd, and the next season inherits better gaskets, glare control, protected timber caps, and a calmer membrane edge.

Same chassis. Six complete worlds.

These are simulated entries and results, not material specifications. Each house chooses its own organization, program, structural family, enclosure, and atmosphere.

01

Lantern Truss

A luminous dinner and assembly room

Material argument
Anodized aluminum + translucent multiwall panels
Table
Season champion · 88 points
Award
Best complete architecture
Revision
Added a woven glare screen after the proof round.
02

Palm Vault

An acoustic hall and shaded commons

Material argument
Protected glulam ribs + woven palm infill
Table
Second place · 86 points
Award
Public favorite + best comfort
Revision
Replaced an exposed timber cap and improved its drainage edge.
03

Cork Court

A quiet drawing and conversation chamber

Material argument
Timber cassettes + cork + reed shade
Table
Third place · 84 points
Award
Best access + quiet room
Revision
Reduced panel count to simplify its return inventory.
04

Blue Rig

A movement, shadow, and game court

Material argument
Coated galvanized tube + tensioned cobalt mesh
Table
Fourth place · 82 points
Award
Best structural legibility
Revision
Quieted a fluttering textile edge before the night round.
05

Salt Lantern

A lightweight reading and listening lantern

Material argument
Pultruded fiberglass + sea-glass mesh
Table
Fifth place · 80 points
Award
Best raising choreography
Revision
Made the unfamiliar joint more visually self-explanatory.
06

Second Sail

A story exchange and breezy porch

Material argument
Clean reclaimed spars + retired sailcloth
Table
Sixth place · 78 points
Award
Repair Exchange champion
Revision
Reduced loose edge area and made every tether replaceable.

Twelve shared facts. Infinite room plans.

The league does not tell a team who should lead, fabricate, design, finance, host, or repair. It tells every entry what must remain compatible, inspectable, accessible, and reversible.

01masonry core02connection rail03isolating gasket04replaceable plate05pin + tether06panel cassette07drainage edge08access zone09inspection mark10service hatch11inventory cart12clean close
A physical architectural model table explodes the masonry hardpoint, connector rail, timber, metal, composite, fabric, cork, and woven components.

Standing up is the beginning, not the victory.

No points for unsafe speed, mystery hardware, inaccessible spectacle, or materials with no credible next life.

Inspection-ready structural concept 20
Shade, airflow, acoustic + glare comfort 15
Access + hospitality 15
Raising clarity + safe sequence 15
Repair exchange + legibility 15
Material honesty + next life 10
Dismantle, inventory + clean return 10

A striking room can lose. The winning architecture must also explain itself, admit feedback, survive repair, welcome the public, come apart, and return every component.

Fixture Board

Pick a house and a fixture to see the imagined commentary shift. This is a tiny editorial toy, not a structural calculator, forecast, registration, reservation, team, product, or real event.

Simulated fixture commentary

Lantern Truss

Material
Anodized aluminum + translucent multiwall panels
Room
A luminous dinner and assembly room
Fixture
Arrival Parade
Season result
Season champion · 88 points

Clear raising sequence, excellent access, and a highly adaptable frame.

Six carts enter in material order. Commentators introduce the weight, volume, connection family, room intention, and one thing each team expects to revise.

Nothing is stored or sent.
At blue hour six temporary rooms host acoustic music, dinner, shadow play, quiet reading, storytelling, tea, drawing, and conversation.

No central stage. Six reasons to keep walking.

Daylight / architecture as sport

Watch it arrive, rise, prove, and change.

Carts, tools, joints, raising choreography, inspection gates, shade demonstrations, drainage tests, material stories, repairs, and exact pack-down make construction legible without making it reckless.

Blue hour / architecture as atmosphere

Enter six different evenings.

A concert, dinner, shadow game, reading room, story porch, and quiet cork chamber share one center. Visitors edit their own sequence and compare how each material changes public life.

The season is fictional. Any actual installation or organized gathering would need a lawful site, qualified design and review, manufacturer or engineered systems, weather limits, accessibility, and the permissions applicable to its real scale and program.

Every round reveals a different architecture.

The league alternates spectacle with occupation, feedback, repair, and return.

  1. 01
    Arrival ParadeMorning

    Six carts enter in material order. Commentators introduce the weight, volume, connection family, room intention, and one thing each team expects to revise.

  2. 02
    Raising CeremonyLate morning

    The crowd watches six architectures appear through different sequences. Inspection gates make suspense without rewarding unsafe speed.

  3. 03
    Proof GroundAfternoon

    Shade, airflow, drainage, glare, acoustics, turning space, and controlled loads become visible through color, ribbon, water, sound, and model demonstrations.

  4. 04
    Open Rooms RoundBlue hour

    Music, dinner, movement, reading, stories, drawing, and conversation make six architectures socially incomparable in the best way.

  5. 05
    Repair ExchangeNext morning

    Teams inherit one small fault in another house. The audience sees which design can explain itself and return to service calmly.

  6. 06
    Dismantle + ReturnFinal afternoon

    Components collapse back into exact carts, missing pieces become visible, small awards travel across the league, and the hardpoint closes for ordinary public use.

No unsafe speed · no public storm stunt · no mystery anchors · no climbing · no surf-edge construction · no uninspected occupation · no abandoned kit

What changes after the applause?

These are editorial outcomes, not measured claims. Their purpose is to make feedback consequential: every problem becomes a visible revision rather than a hidden failure.

01

The champion is not the fastest house.

Lantern Truss wins because it combines a clear frame, full access, adaptable occupation, a credible repair path, and a clean return. Its proof-round glare problem costs points but improves the room.

02

The crowd chooses warmth over novelty.

Palm Vault becomes the room people remember. Its woven shade and acoustic enclosure create immediate contentment, even though timber protection and a heavier pack-down keep it from first place.

03

Repair changes the standings.

Second Sail finishes last overall but wins the most revealing fixture. Another team can understand its pieces, replace a tether, and return it without pretending the material is pristine.

04

The shared interface earns a revision.

The imagined season produces Hardpoint Chassis v1.1: clearer gasket colors, better timber caps, a quieter textile edge, improved glare clips, fewer inventory types, and more obvious inspection positions.

05

The site has an ordinary life afterward.

The temporary rooms disappear. The hardpoint returns to seating, water, shade, storage, and public passage rather than becoming an abandoned festival object.

Imagine fully. Announce nothing.

The Hardpoint League is an unofficial PointCast field study. The images, teams, fixtures, scores, revisions, chassis, structures, and outcomes are invented to explore a design system. They are not engineering guidance, construction drawings, approvals, products, or an invitation to gather.

The coast reaches every connector.

Sources establish material, corrosion, moisture, wind, and permission context. They do not endorse this project, approve a depicted detail, or verify a future site, design, operator, or event.

Hardpoint League plate

1 / 8